
When to Install Window Mesh and Blinds in Your BTO Renovation
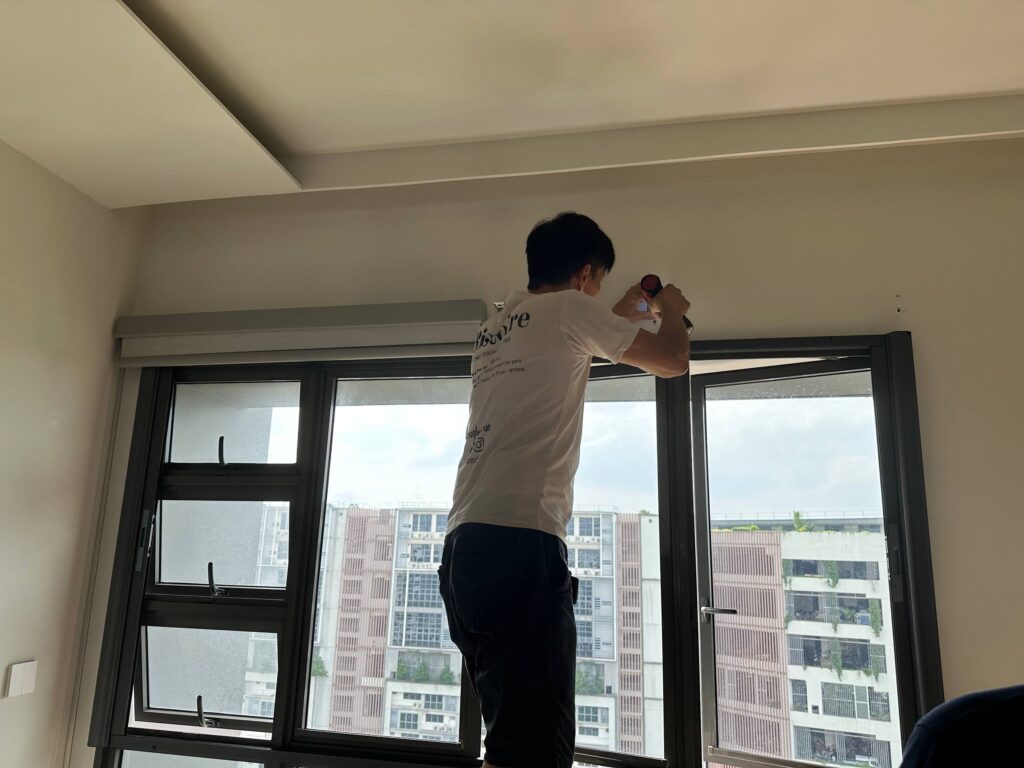
Collecting the keys to a new BTO flat starts a long list of decisions, and window furnishing usually sits near the bottom of it. That is understandable — mesh, curtains and blinds go in late. The planning, though, belongs much earlier, because the choices your contractor makes in the first few weeks quietly decide what can be fitted later.
Plan Early, Install Late
Think of it as two separate moments. The decision should happen while your renovation layout is still on paper. The installation happens near the very end, once dust-heavy work is finished. Owners who treat these as one moment are the ones who end up compromising.
What Has to Be Decided Before Carpentry
Once carpentry is built, some options quietly disappear. These are worth settling early:
- Curtain recesses and false ceilings. A recessed curtain pocket has to be designed into the ceiling before it is closed up. Retro-fitting one later means reopening finished work.
- Window-side wardrobes and feature walls. Tall carpentry built flush to a window frame can leave too little depth for a mesh housing or a blind bracket.
- Power points near windows. If motorised blinds are even a possibility, the point has to be planned now, not chased later.
- Grilles and safety features. These interact directly with mesh and blind mounting, so decide them together rather than in sequence.
Why Installation Comes Last
Mesh and fabric arrive last for a simple reason: renovation dust is relentless. Hacking, plastering, sanding and painting all throw fine particles that settle into mesh weave, blind tracks and curtain fabric. Fitting before those stages means your first job as a new homeowner is a deep clean of brand-new furnishings.
The practical sequence most homes end up with is straightforward:
- Hacking, plumbing and electrical work
- Plastering, painting and flooring
- Carpentry installation and touch-ups
- Final clean, then window mesh, curtains and blinds
Measure Twice, and Measure Late
Final measurements should be taken from the finished opening, not from the floor plan. Plaster thickness, tile height and carpentry returns all shift real dimensions by small amounts, and window furnishing is unforgiving of small amounts. A site visit once the room is essentially finished produces measurements that actually fit.
Book the Site Visit Before You Need It
Installation slots fill up around key collection peaks, so it is worth making contact well before you are ready. We can advise on what to tell your contractor now, then return to measure when the space is finished.
Planning Your BTO Windows?
Tell us your renovation timeline and we will work backwards from it. WhatsApp Ristoire at +65 8878 4383 to arrange a site visit, or get a quick idea of cost first with our quote calculator at /calculator.
Related Articles
Door Mesh Singapore: Why More Homeowners Are Adding Retractable Mesh to Their Doors
September 24, 2026Ready to Transform Your Home?
Book a free site visit and we will measure your windows, recommend the right setup and give you a clear, no-obligation quote.